


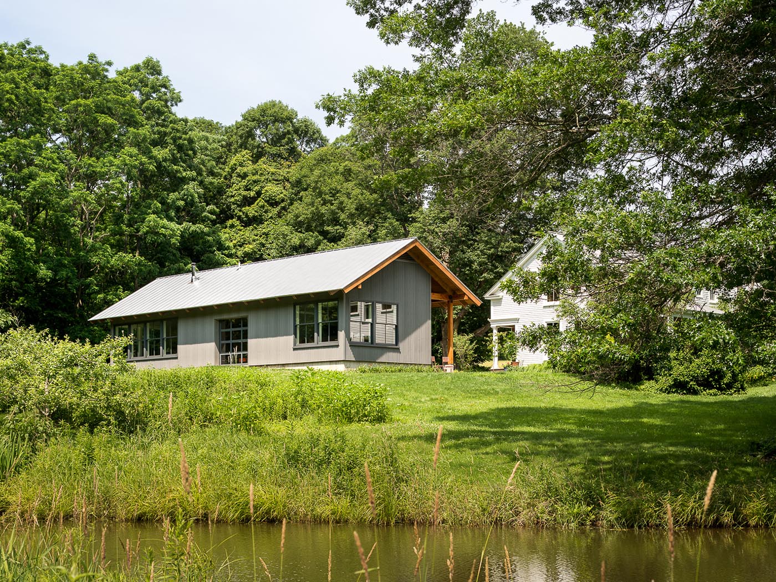
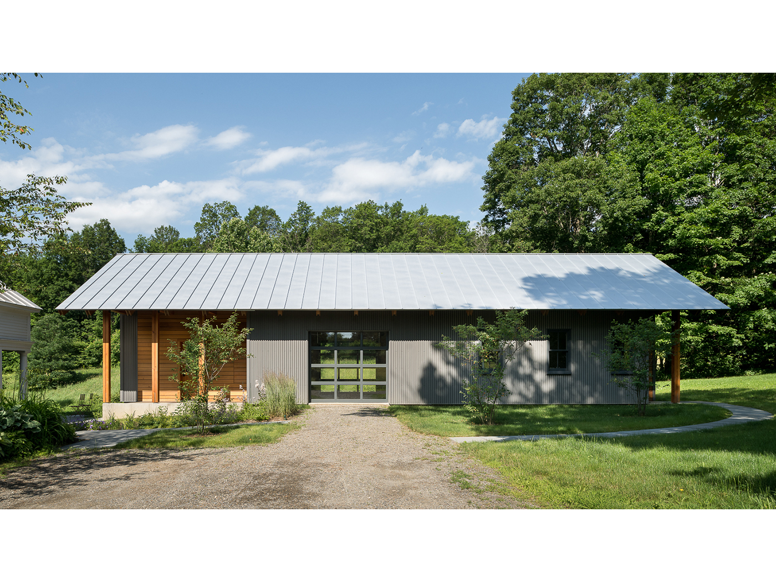
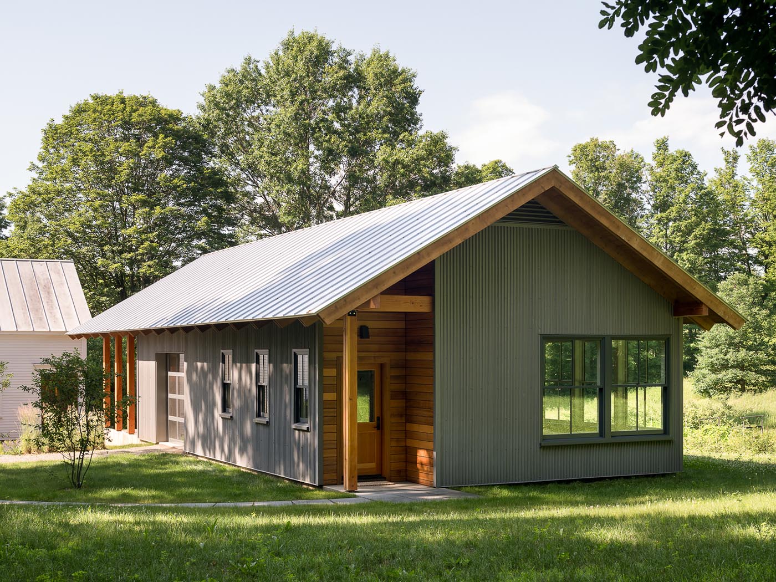
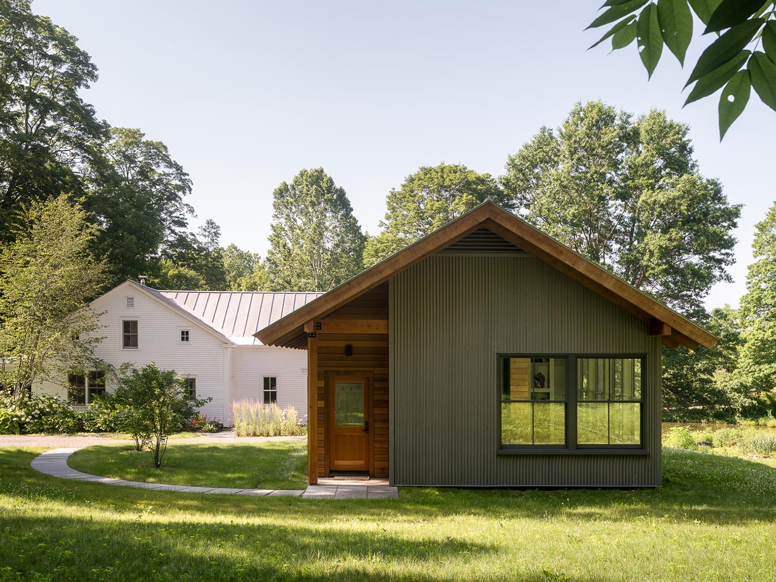
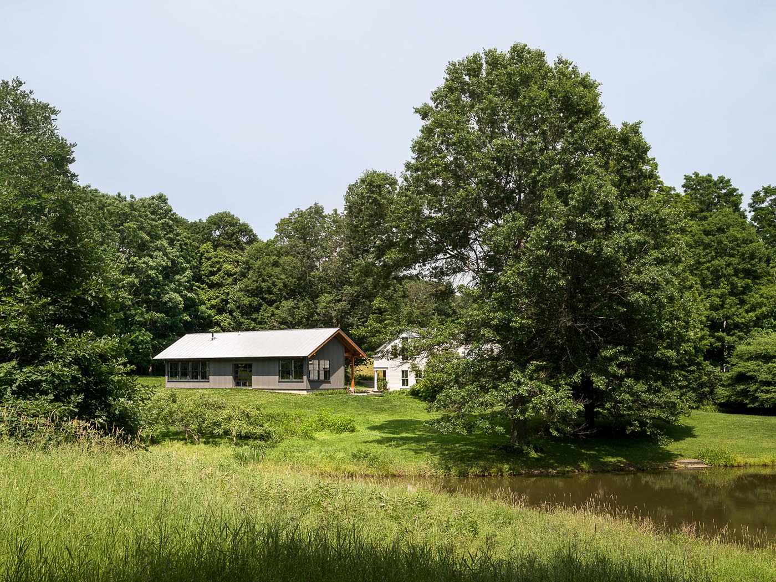
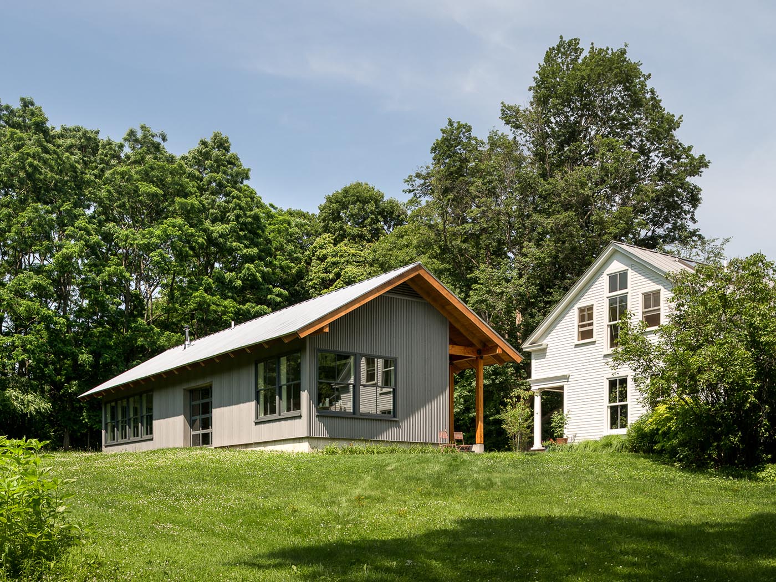
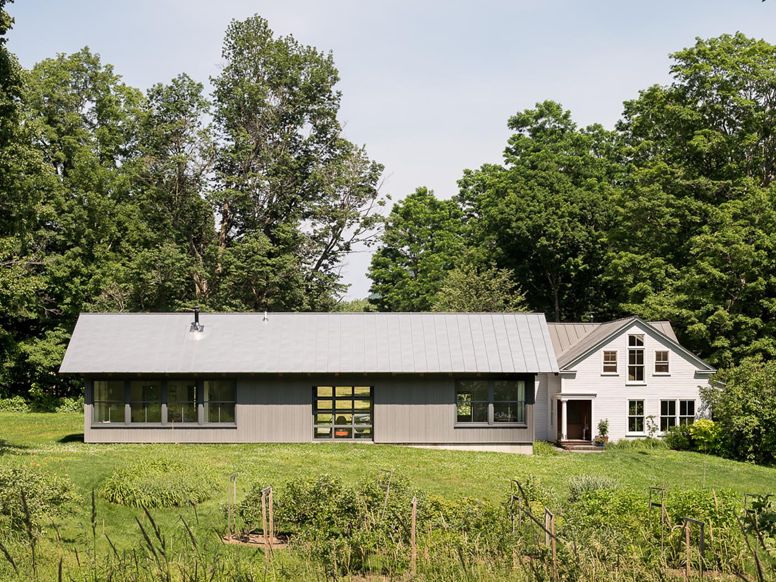
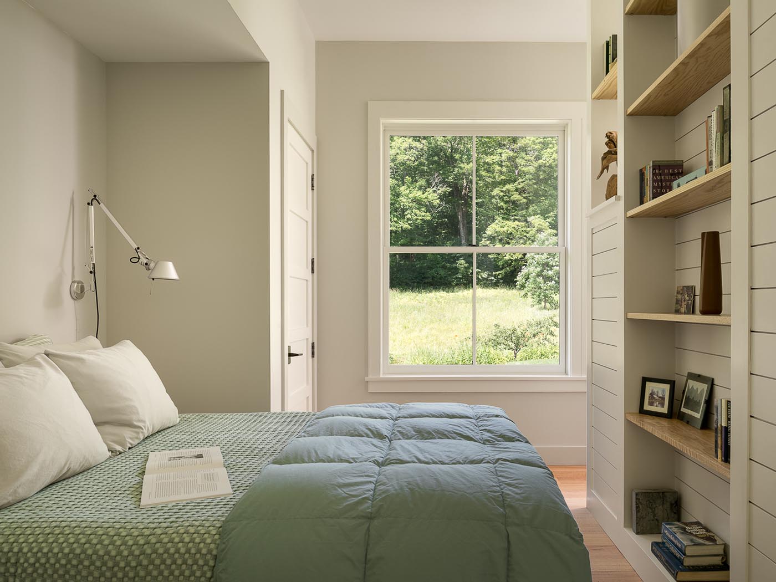
The Barn sits adjacent to a 250 year old farmhouse and forms a threshold between the public-facing front property and the private gardens and field beyond. The plan is organized as a simple linear series, a wood shop/ workspace sits at the south end, easily accessible to the house and connecting terrace. The accessory dwelling unit is located at the north end, oriented towards the private north woods and lawn. A garage separates the shop and ADU and also forms a connecting corridor to the back property with two glass overhead doors on either side.
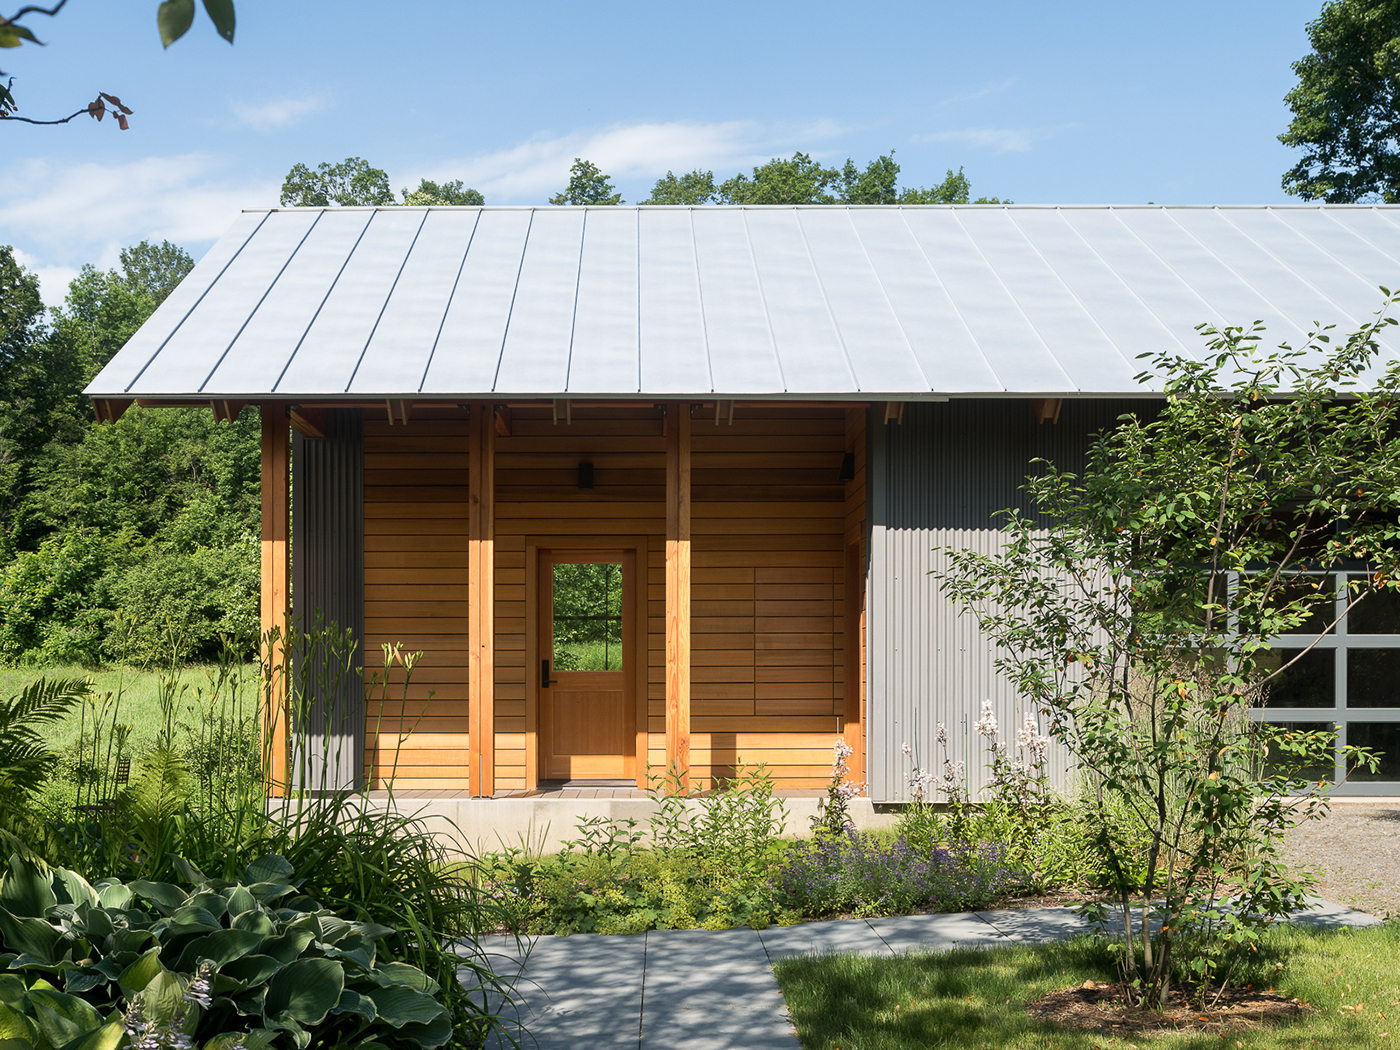
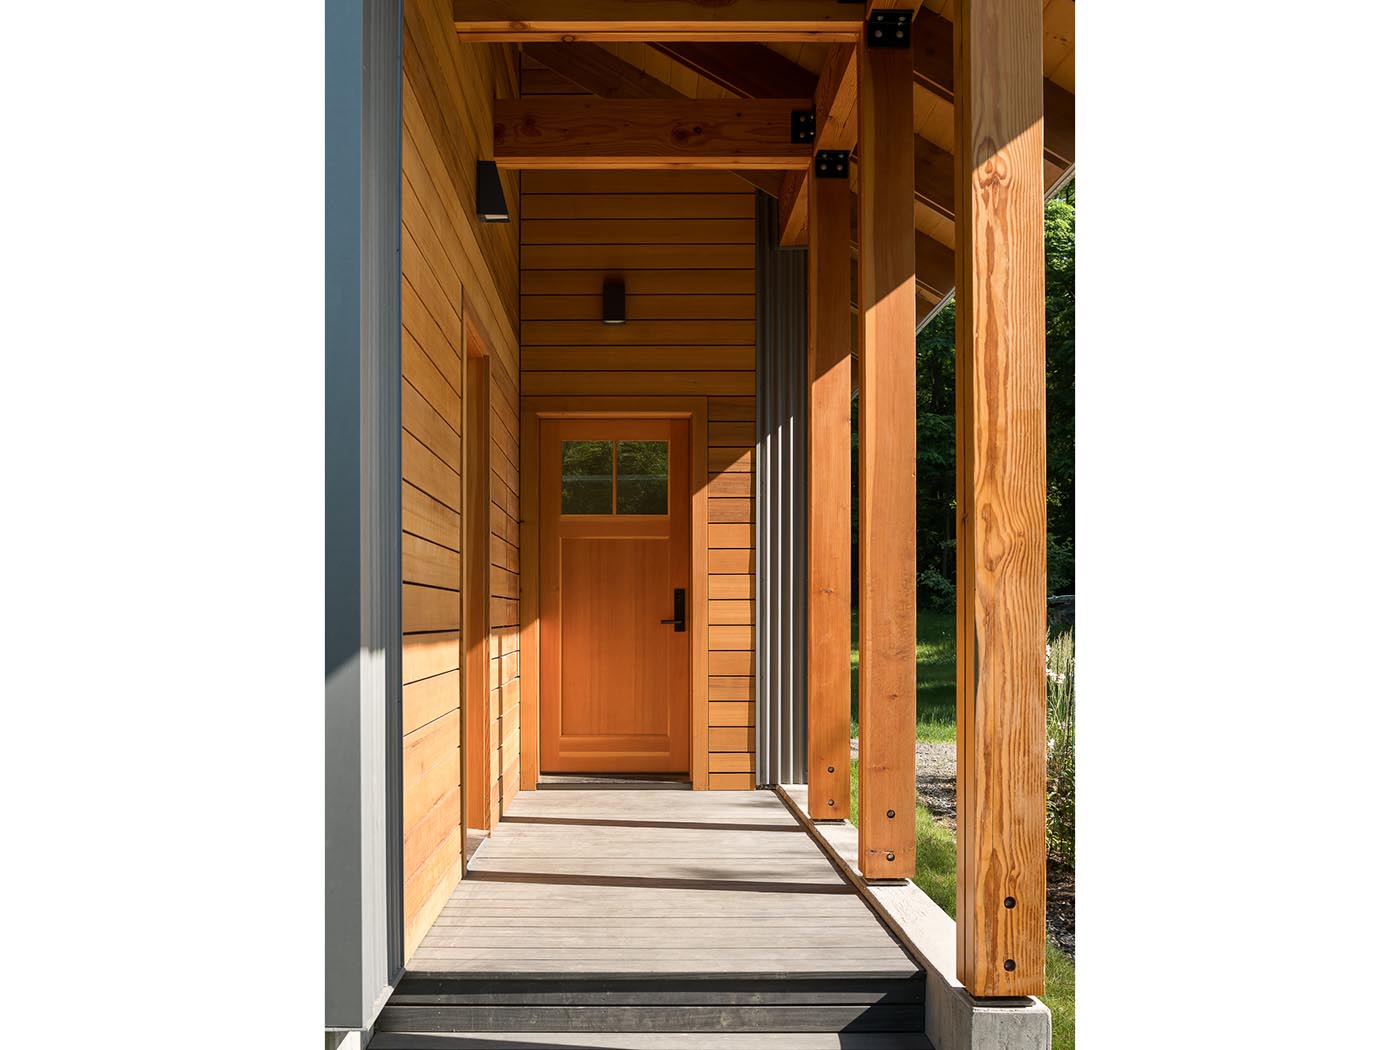
The building form and mass is carefully coordinated to respond to the adjacent farmhouse, but embraces a modern expression and materiality that contrasts with the simple white clapboard of the house. Zinc siding wraps the Barn, punctuated by warm wood porches and roof framing. The large overhanging eaves are supported by carefully detailed wood rafters and beams offering a protected pathway along the building’s edge.